




Texas Cooling Help
A brick single-story house with warm landscape and window lighting photographed at dusk on a residential street lined with mature trees.

Mini Split Installation in Waco, TX

Tell us about the job

Takes about a minute. No obligation.

Step 1 of 3: Equipment

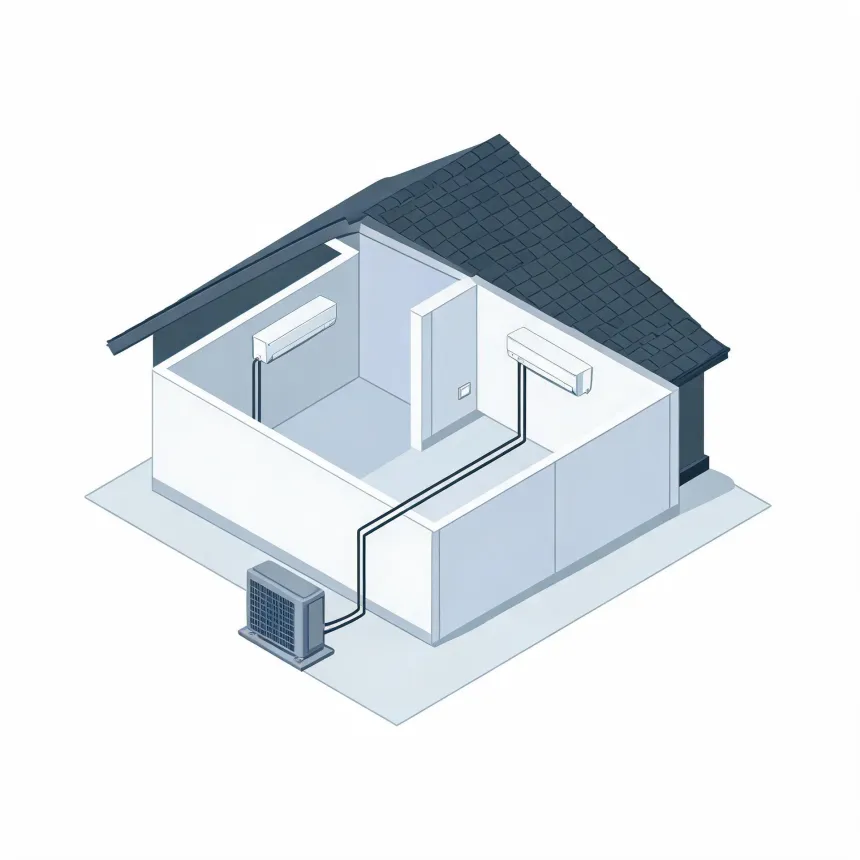
Ask what the contractor is basing the size on. A mini split that's too big for the room will short cycle, turning on and off before it pulls the moisture out of the air, so the room feels clammy even when it's cool. One that's too small will run constantly and never quite catch up on the hottest or coldest days. The right size comes from a load calculation on the actual room, not a guess based on square footage alone. Ask too about the line set run, since a longer distance between the indoor head and the outdoor unit can affect performance and where the outdoor unit can go. And ask what happens to the wall once the line set is in, because a clean installation hides the refrigerant lines rather than running them exposed down the siding.

5 months
November through March, your system heats
6 months
May through October, it cools
38°F
the average winter night it heats against
94°F
the average summer afternoon it cools against
Isometric cutaway illustration of a small house with a dark shingled roof, showing two wall-mounted indoor air conditioning units in separate rooms connected by lines to an outdoor condenser unit on the ground outside.
Your system heats November through March and cools May through October.

NOAA nClimDiv, 1991–2020 normals

Cooling runs May through October here, six months straight.

Put the mini split in during April and it's already tested before that first hot week hits.

Six months of cooling, afternoons near 94, and hail that's hard on outdoor units. Size this right.

Cooling runs May through October
Summer afternoons average 94°F
102 hail events from 2015 to 2024
Weather here is hard on outdoor units102 hail events hit McLennan County between 2015 and 2024.

Electricity heats 70.7% of homes in McLennan County, more than any other fuel. A mini split fits right into that, since it runs on electricity alone, no gas line to run or tie into. That makes it a straightforward add if you're putting heating and cooling into a room that doesn't have ductwork, like a converted garage or a room added on after the house was built. Utility gas heats 24.4% of homes here, and if yours is one of them, the mini split can still handle cooling and shoulder-season heat while the furnace covers the coldest stretch.

A new mini split here has to clear this region's efficiency minimum

McLennan County sits in climate zone 2A. Any mini split installed here has to clear the federal minimum for split-system heat pumps, 14.3 SEER2 for cooling and 7.5 HSPF2 for heating. That floor applies whether the system is ducted or ductless. A federal tax credit is available on qualifying equipment, worth looking into before you settle on a model.

Find a contractor
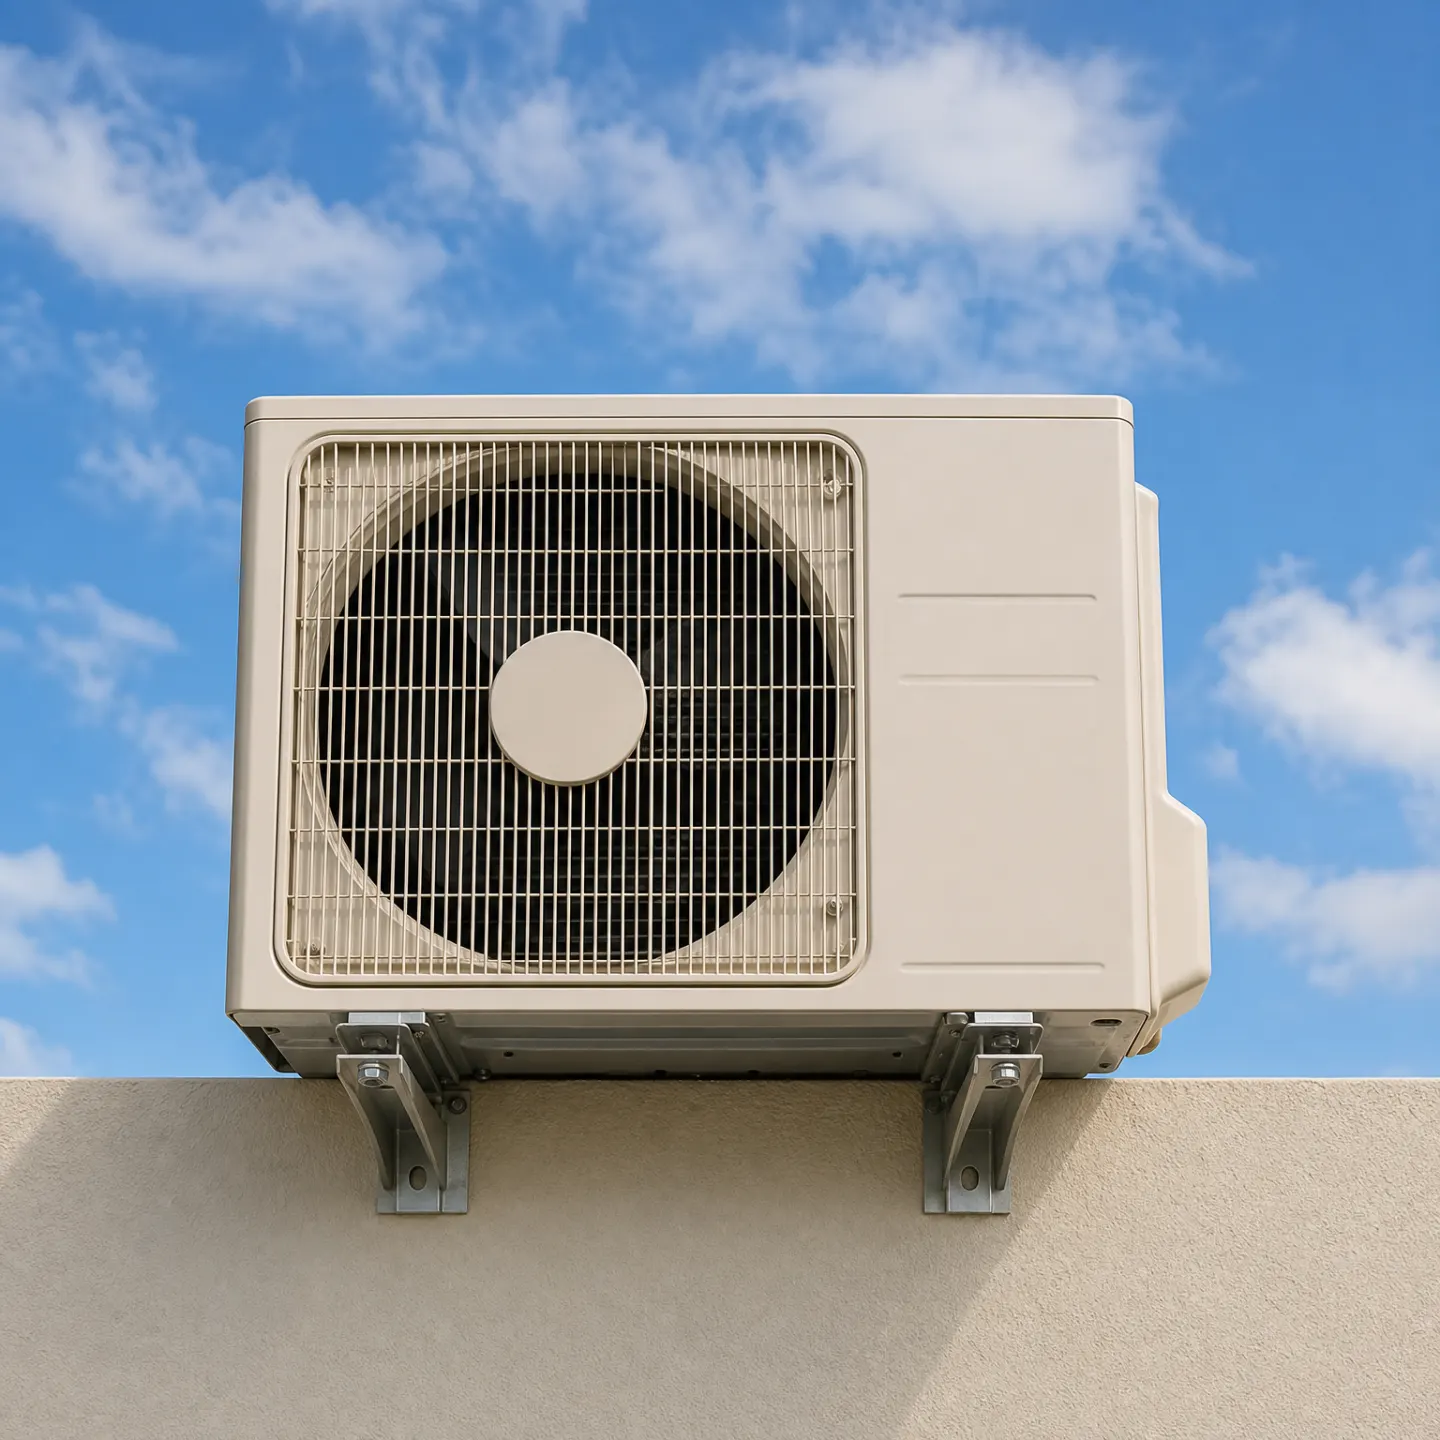
A beige split-system air conditioner outdoor condenser unit mounted on metal wall brackets atop a stucco wall.

Six months of running makes the sizing matter more

Six months of cooling means the outdoor unit isn't resting much between May and October. At 94 degrees most summer afternoons, it's working near the top of its range for most of that run, not just on a few peak days. That's a lot of hours on the compressor before the first year is up. Ask the contractor what size unit they're proposing and what the load calculation was based on. A unit sized loose for this heat will run longer than it should to catch up.

The number of zones sets the baseline

A single indoor head paired with one outdoor unit costs less to put in than a multi-zone system feeding several rooms off one compressor. Each added head needs its own line set run and its own mounting work, and the outdoor unit has to be sized to handle the combined load of every zone running at once, not just one room.
Where the outdoor unit sits changes the labor

Setting the outdoor unit on a pad right under the indoor head is the simplest version of this job. Move it further away, around a corner, up a wall, or onto a roof bracket, and the line set gets longer, the electrical run gets longer, and the crew needs more time and more material to get refrigerant line and wiring from one unit to the other.

A load calculation looks at more than floor space. It takes in how many windows the room has and which way they face, how much insulation is behind the walls, how high the ceiling runs, and what else is giving off heat in there, like a kitchen range or a wall of electronics. Rooms that look alike on paper can need different sized heads once you account for that. This is why a contractor measuring with a tape and a pad of paper gets a different answer than one running the actual numbers room by room. Oversize the head and it cools the air fast without running long enough to pull the humidity down, so the room feels cold and damp at once. Undersize it and the compressor runs flat out and still loses ground on the hottest afternoons. The right size is the one matched to that specific room, not the one that happened to be in stock.

Installation starts with the line set path, since that's what decides everything else about the day. The crew runs refrigerant lines, a drain line, and electrical wiring between the indoor head and the outdoor unit, usually through a single hole drilled in the wall behind where the head will hang. That hole gets sealed once the lines are through, so cold air and moisture can't work their way in around the gap later. Inside, the head mounts to a bracket set level on the wall, high enough to throw air across the room. Outside, the compressor sits on a pad or a wall bracket, far enough from the house to pull air freely. Once everything is connected, the line set gets pressure tested for leaks before any refrigerant goes in, then the system gets charged and run to check that it's heating and cooling the way it should.