
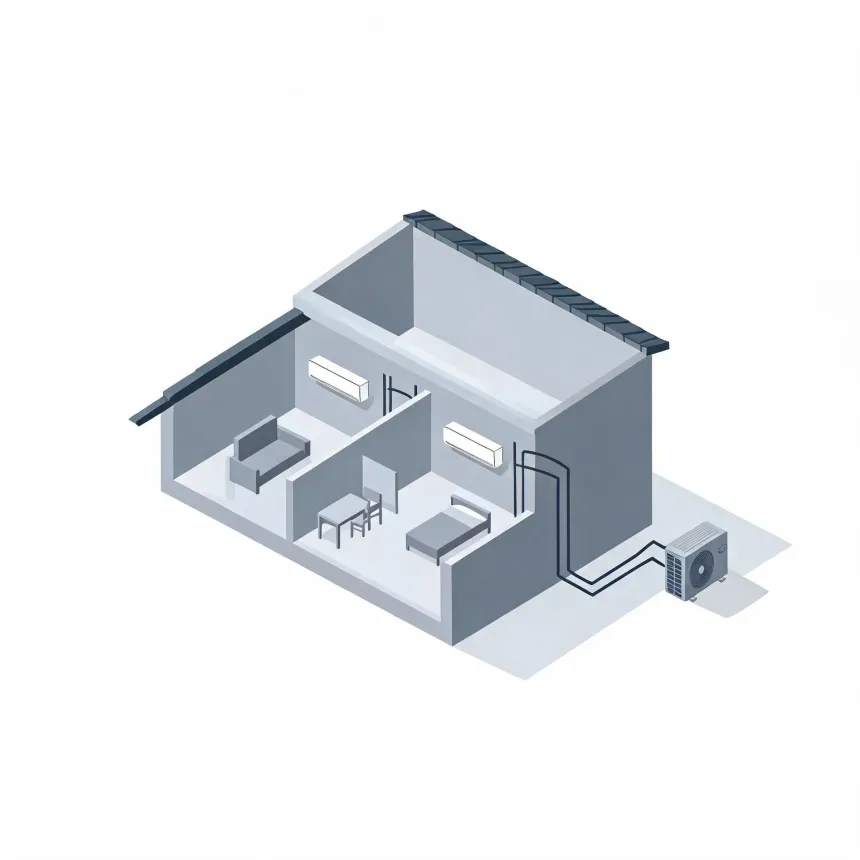





The load calculation, not the room size
A contractor works out sizing from a load calculation, weighing window area and direction, ceiling height, insulation, and what's on the other side of each wall. Square footage alone leaves out too much. Rooms that measure the same can need different capacity depending on how much sun hits the glass and what sits above or below them.